
BEDS5
BATHS3
SQUARE FEET2,670
MLS#26-5667
STATUS
PROPERTY TYPEResidential - Single Family
SUBDIVISIONGreensferry Landing
SCHOOLPost Falls - 273
Property Description
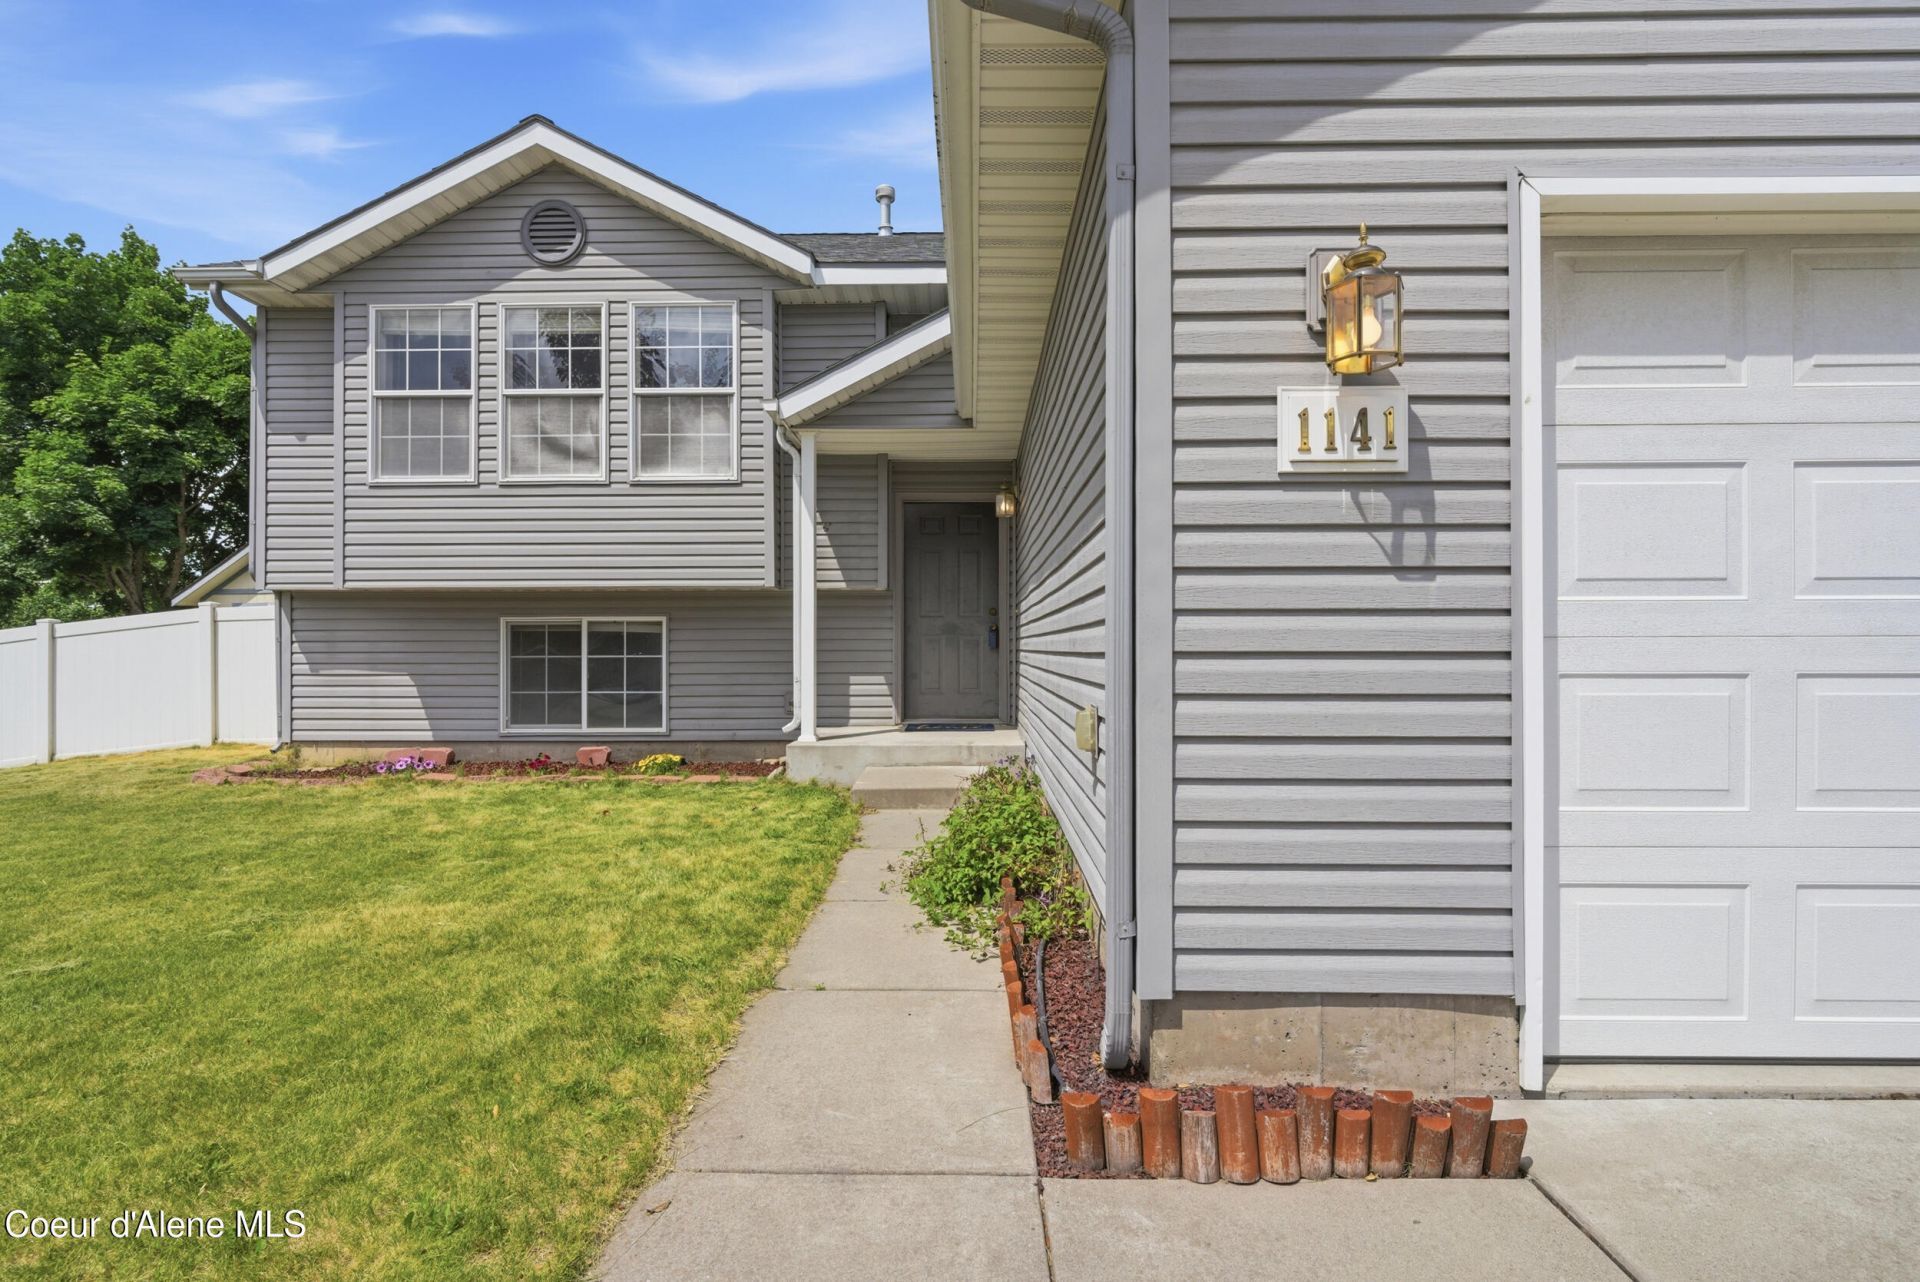
**Comes pre-inspected! MOTIVATED SELLER!** Rare opportunity to own the only home of its design in the neighborhood! This beautiful 5 bedroom, 3 bath home sits on a large lot at the end of a quiet cul-de-sac and backs to expansive green space with walking paths and grassy recreation areas. Enjoy a private backyard with a large deck, ceiling fan, and remote controlled automatic shade screens. Smart home features include smartphone controlled HVAC and garage doors. Newer HVAC and water heater, plus new carpet in the basement. Additional features include a sprinkler system and 22,000 watt Generac whole home generator. **Generator and automatic deck shade screens are being removed 9/24/26 and are available at this price only.** Neighborhood clubhouse, convenient shopping, dining, and freeway access nearby!
Property Features
Property Type: Residential - Single Family
Basement: Yes
Basement: Finished
Cooling: Central Air
Garage: 2
Heating: Natural Gas, Electric, Forced Air
Lot Size: 0.21 Acres
Roof Type: Composition
Taxes: $512
Year Built: 2004
Feature Descriptions
Appliance(S): Electric Range, Disposal, Dishwasher
Days on Site: 103
Exterior: Vinyl
Exterior: Lighting, Rain Gutters, Spa/Hot Tub, Lawn
Flooring: Laminate, Carpet
Foundation: Concrete Perimeter
Foundation: Concrete Perimeter
Hot Tub: Yes
Interior: Smart Thermostat, Washer Hookup
Lot: Landscaped, Level, Cul-De-Sac
Patio/Porch: Covered Deck
Road: Paved
Sewer: Public Sewer
Water: Community System
Local Schools
School District: Post Falls - 273
Listed By / Shown By
Listed By
Agency Name: eXp Realty
Shown By
Agent Name: Julie Kuhlmann
Agent Phone: (509) 216-1182
Agency Title: Coldwell Banker Tomlinson

Estimate Your Payment
Estimated Payment
$ 1,414.56 per month $1,212.93 Principal & Interest $42.67 Property Tax $158.96 Homeowner's InsuranceChange Payment Information
©2020 Coldwell Banker Real Estate LLC. All Rights Reserved.
Coldwell Banker Real Estate LLC fully supports the principles of the Fair Housing Act and the Equal Opportunity Act. Each Office Is Independently Owned And Operated.
Coldwell Banker and the Coldwell Banker Logo are registered service marks owned by Coldwell Banker Real Estate LLC. ©2020 of the Spokane Association of REALTORS® MLS. All rights reserved.
Coldwell Banker Real Estate LLC fully supports the principles of the Fair Housing Act and the Equal Opportunity Act. Each Office Is Independently Owned And Operated.
Coldwell Banker and the Coldwell Banker Logo are registered service marks owned by Coldwell Banker Real Estate LLC. ©2020 of the Spokane Association of REALTORS® MLS. All rights reserved.
Privacy Policy / DMCA Notice / ADA Accessibility


This site is hosted, designed and copyright
© 1994 - 2026 by
Delta Media Group, Inc. -- Patent Pending --
Agent License Information: Licensed in Both Washington State & Idaho
1141 N Bainbridge St | MLS# 26-5667
This single family home located at 1141 N Bainbridge St, Post Falls, ID 83854 is currently listed for sale with an asking price of $544,999. This property was built in 2004 and has 5 bedrooms with 2670 sq. ft. N Bainbridge St is located in the Greensferry Landing subdivision within the Post Falls - 273 school district. Search Greensferry Landing real estate on www.spokanehomegirl.com today.