
BEDS3
BATHS3
SQUARE FEET2,334
MLS#26-7546
STATUS
PROPERTY TYPEResidential - Single Family
SUBDIVISIONWilliams Grove
SCHOOLCDA - 271
Property Description
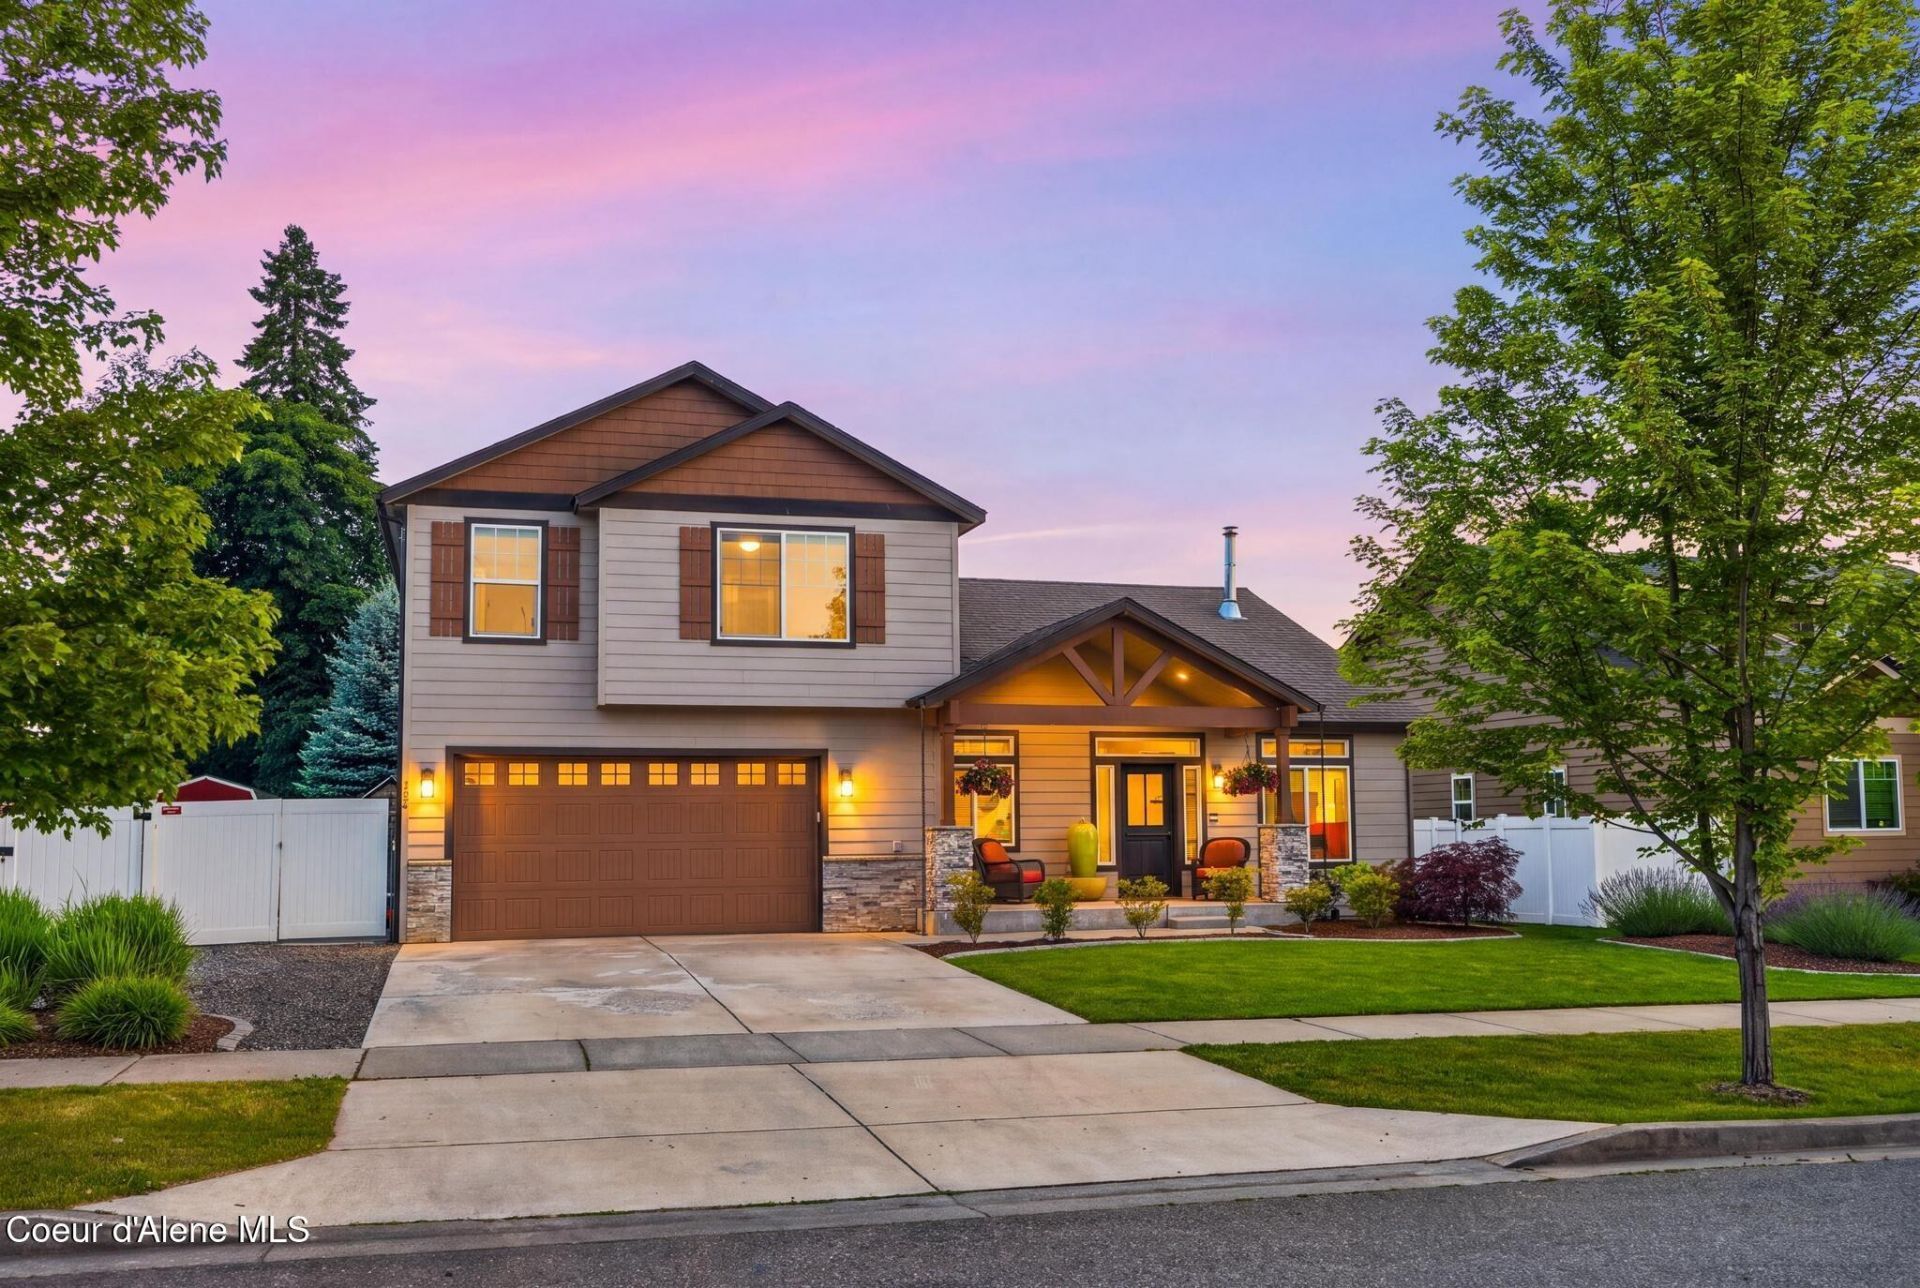
Far beyond a standard production home, this beautifully customized Hayden residence reflects thoughtful design and enduring quality at every turn. From the upgraded finishes to the carefully planned outdoor spaces, every improvement was chosen with intention. The kitchen is the centerpiece of the home, equipped with a dual-fuel Wolf range, Asko dishwasher, Café refrigerator, whole-house water filtration system, and generous workspace that makes gathering feel effortless. Vaulted ceilings, a dramatic floor-to-ceiling stone fireplace, and a premium Kuma wood stove add warmth and character to the open living area. The main-level owner's suite offers a quiet escape with a spacious walk-in closet, cast-iron soaking tub, and a private door leading directly to the backyard patio. Outside, the investment in the property is immediately apparent. Custom paver patios and walkways, mature Japanese maples, roses, fruit trees, raised and irrigated garden beds, and beautifully layered landscaping create a backyard that feels established, private, and inviting. A private office, generous upstairs bonus room, oversized three-car tandem garage, RV utility driveway, custom-built firewood storage, and garden shed complete the package. Ideally located near Hayden Lake, golf, parks, schools, and shopping, this is a home that stands apart for its quality, thoughtful upgrades, and exceptional outdoor living.
Property Features
Property Type: Residential - Single Family
Basement: Crawl Space
Cooling: Central Air
Garage: 3
Heating: Natural Gas, Fireplace(s), Wood Stove, Electric, Wood,
Lot Size: 0.22 Acres
Roof Type: Composition
Taxes: $2,170
Year Built: 2015
Feature Descriptions
Appliance(S): Dual Fuel Range, Gas Range, Electric Dryer, Gas Water Heater, Water Softener, Washer, Trash Compactor, Refrigerator, Microwave, Freezer, Disposal, Dishwasher
Exterior: HardBoard
Exterior: Fruit Trees, Garden, Lighting, Open Deck, Open Porch, Rain Gutters, See Remarks, Lawn
Fireplace: Gas
Flooring: Vinyl, Carpet
Foundation: Concrete Perimeter
Foundation: Concrete Perimeter
Interior: Cable Internet Available, Fireplace, High Speed Internet, Satellite, Smart Thermostat, Washer Hookup
Lot: Sprinklers In Rear, Sprinklers In Front, Open Lot, Landscaped, Level, Southern Exposure
Patio/Porch: Covered Porch, Covered Patio, Covered Deck, Patio
Road: Paved, See Remarks
Sewer: Public Sewer
Utilities: Cable TV
Water: Public
Local Schools
School District: CDA - 271
Listed By / Shown By
Listed By
Agency Name: Century 21 Waterfront
Agency Phone: 509-321-1122
Shown By
Agent Name: Julie Kuhlmann
Agent Phone: (509) 216-1182
Agency Title: Coldwell Banker Tomlinson

Estimate Your Payment
Estimated Payment
$ 2,345.65 per month $1,913.99 Principal & Interest $180.83 Property Tax $250.83 Homeowner's InsuranceChange Payment Information
©2020 Coldwell Banker Real Estate LLC. All Rights Reserved.
Coldwell Banker Real Estate LLC fully supports the principles of the Fair Housing Act and the Equal Opportunity Act. Each Office Is Independently Owned And Operated.
Coldwell Banker and the Coldwell Banker Logo are registered service marks owned by Coldwell Banker Real Estate LLC. ©2020 of the Spokane Association of REALTORS® MLS. All rights reserved.
Coldwell Banker Real Estate LLC fully supports the principles of the Fair Housing Act and the Equal Opportunity Act. Each Office Is Independently Owned And Operated.
Coldwell Banker and the Coldwell Banker Logo are registered service marks owned by Coldwell Banker Real Estate LLC. ©2020 of the Spokane Association of REALTORS® MLS. All rights reserved.
Privacy Policy / DMCA Notice / ADA Accessibility


This site is hosted, designed and copyright
© 1994 - 2026 by
Delta Media Group, Inc. -- Patent Pending --
Agent License Information: Licensed in Both Washington State & Idaho
1658 W Boyles Ave | MLS# 26-7546
This single family home located at 1658 W Boyles Ave , Hayden, ID 83835 is currently listed for sale with an asking price of $860,000. This property was built in 2015 and has 3 bedrooms with 2334 sq. ft. W Boyles Ave is located in the Williams Grove subdivision within the CDA - 271 school district. Search Williams Grove real estate on www.spokanehomegirl.com today.