
BEDS5
BATHS5
SQUARE FEET3,954
MLS#26-9412
STATUS
PROPERTY TYPEResidential - Single Family
SCHOOLCDA - 271
Property Description
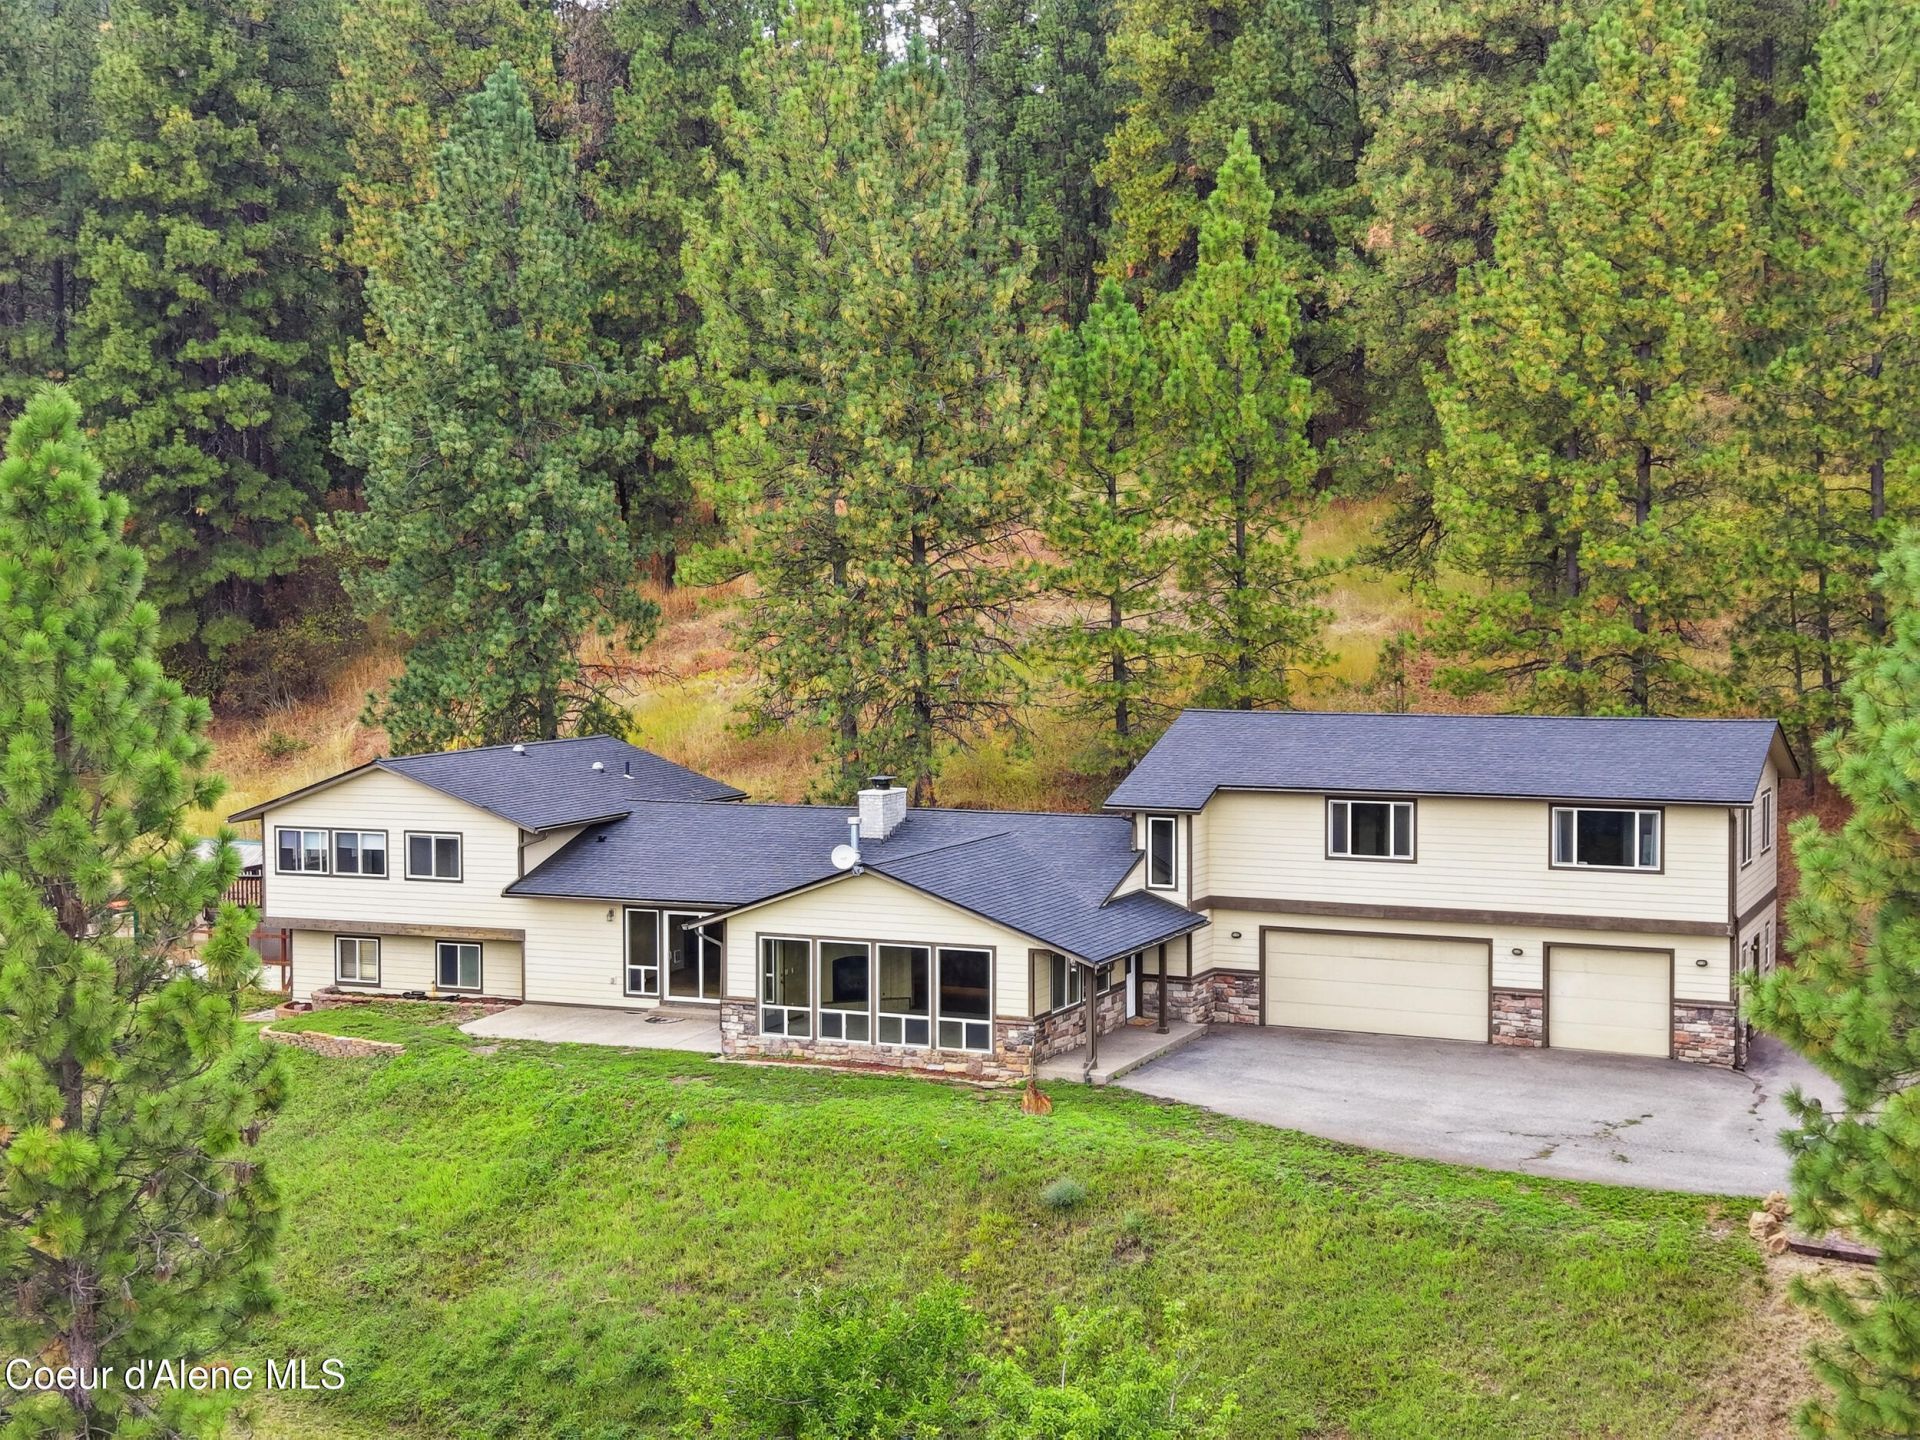
Well-maintained and spacious home situated on 5 acres just a short distance from downtown CDA, offering comfort, flexibility and plenty of room to spread out. The main living room features expansive windows showcasing beautiful mountain views and a cozy fireplace, while the second living area offers its own wood-burning fireplace and additional views. The generous kitchen and dining area provide an inviting space for everyday living and entertaining, with thoughtful updates throughout and a brand-new roof for added peace of mind. This 4,000 sq ft home features 5 bedrooms, 5 bathrooms, two private master suites on opposite sides of the home, and two laundry rooms, ideal for multigenerational living, extended family or guests. Additional features include a greenhouse, high-producing well, underground electric dog fence, and ample room for a shop. A unique property offering space, privacy, versatility and beautiful mountain views on 5 acres in a convenient location.
Property Features
Property Type: Residential - Single Family
Basement: Yes
Basement: Finished, Daylight, Walk-out
Garage: 3
Heating: Fireplace(s), Cadet, Electric, Propane
Lot Size: 5.00 Acres
Roof Type: Composition
Taxes: $2,384
Year Built: 1992
Feature Descriptions
Appliance(S): Electric Water Heater, Water Softener, Wall Oven, Refrigerator, Dishwasher, Cooktop
Association Fee Includes: Snow Removal
Exterior: HardBoard
Exterior: Fire Pit, Fruit Trees, Open Deck, Rain Gutters
Fireplace: Gas
Flooring: Wood, Tile, Carpet
Foundation: Concrete Perimeter
Foundation: Concrete Perimeter
Interior: Fireplace, Jetted Tub
Lot: Open Lot, Irregular Lot, Sloped, Landscaped, Southern Exposure, Wooded
Patio/Porch: Covered Porch, Patio
Road: Paved
Sewer: Septic Tank
Water: Well
Local Schools
School District: CDA - 271
Listed By / Shown By
Listed By
Agency Name: eXp Realty
Shown By
Agent Name: Julie Kuhlmann
Agent Phone: (509) 216-1182
Agency Title: Coldwell Banker Tomlinson

Estimate Your Payment
Estimated Payment
$ 3,206.76 per month $2,659.55 Principal & Interest $198.67 Property Tax $348.54 Homeowner's InsuranceChange Payment Information
©2020 Coldwell Banker Real Estate LLC. All Rights Reserved.
Coldwell Banker Real Estate LLC fully supports the principles of the Fair Housing Act and the Equal Opportunity Act. Each Office Is Independently Owned And Operated.
Coldwell Banker and the Coldwell Banker Logo are registered service marks owned by Coldwell Banker Real Estate LLC. ©2020 of the Spokane Association of REALTORS® MLS. All rights reserved.
Coldwell Banker Real Estate LLC fully supports the principles of the Fair Housing Act and the Equal Opportunity Act. Each Office Is Independently Owned And Operated.
Coldwell Banker and the Coldwell Banker Logo are registered service marks owned by Coldwell Banker Real Estate LLC. ©2020 of the Spokane Association of REALTORS® MLS. All rights reserved.
Privacy Policy / DMCA Notice / ADA Accessibility


This site is hosted, designed and copyright
© 1994 - 2026 by
Delta Media Group, Inc. -- Patent Pending --
Agent License Information: Licensed in Both Washington State & Idaho
2719 S Reynolds Rd | MLS# 26-9412
This single family home located at 2719 S Reynolds Rd, Coeur d Alene, ID 83814 is currently listed for sale with an asking price of $1,195,000. This property was built in 1992 and has 5 bedrooms with 3954 sq. ft. S Reynolds Rd is located within the CDA - 271 school district. Search Coeur D Alene real estate on www.spokanehomegirl.com today.