
BEDS4
BATHS2
SQUARE FEET3,197
MLS#26-9343
STATUS
PROPERTY TYPEResidential - Single Family
SCHOOLCDA - 271
Property Description
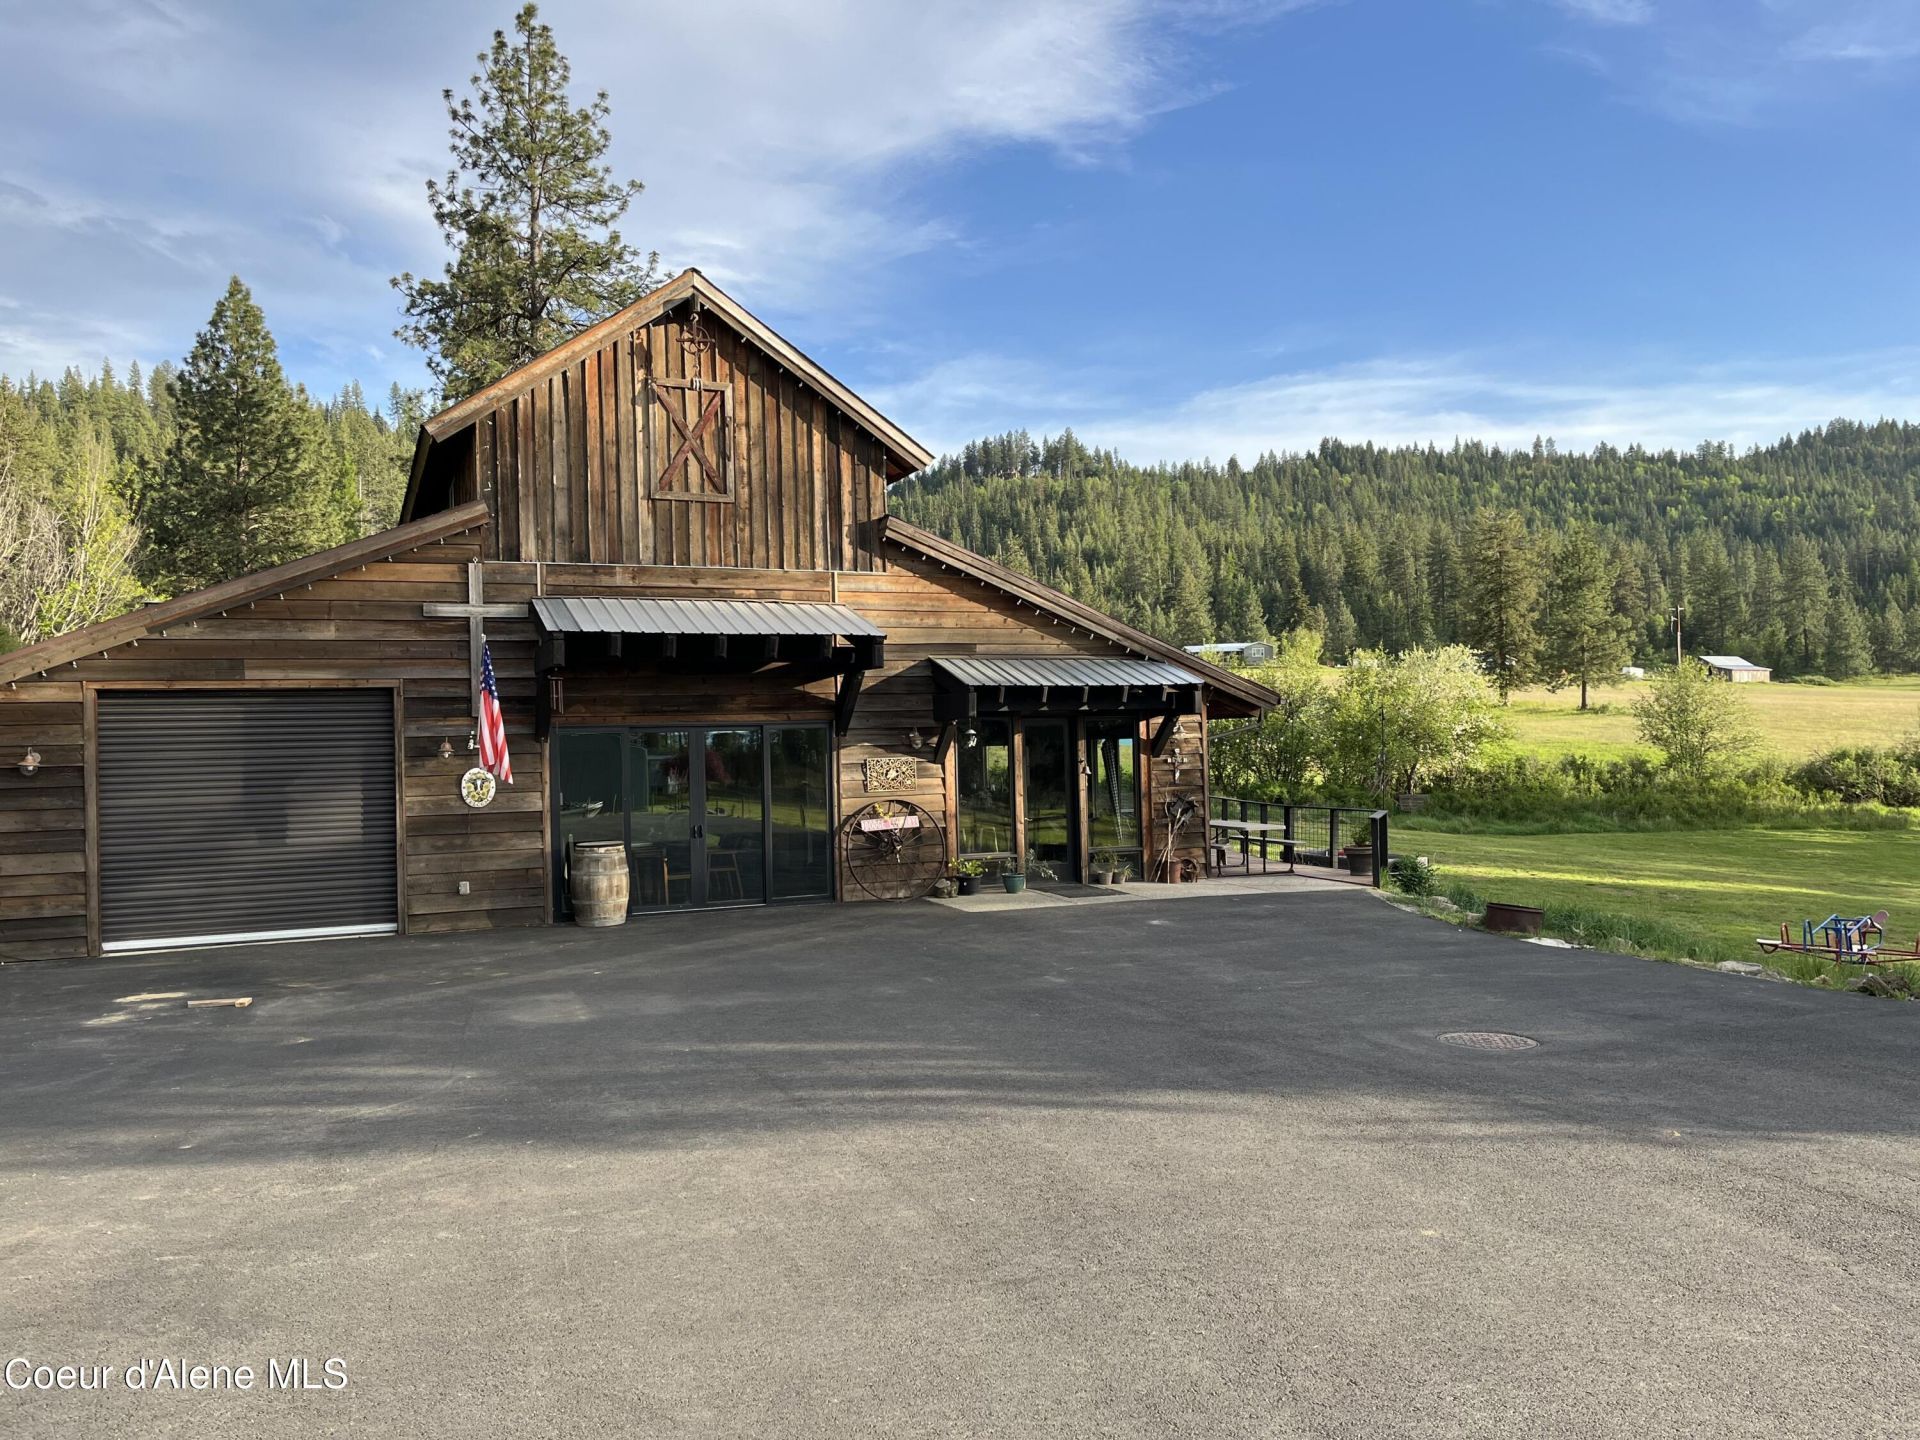
''One of a Kind Bardominium'' Stick framed mountain modern design on 2.5 acres ideally located between Post Falls and Coeur d'Alene, offering rural privacy with quick access to schools, shopping, dining, marinas, and recreation. This 4-bedroom, 2-bath home features a flexible layout with a private master suite, loft bedroom, spacious main-level bedroom, bunk room, open family room, and spacious dining hall designed for entertaining. A garage/workshop provides additional storage, hobby, or equipment space with a wood stove. The property showcases meadow and mountain views, stunning sunsets, and a seasonal creek. Outdoor amenities support a natural creative lifestyle with a fenced garden, established orchard, herb garden, greenhouse, and chicken coop. A private hot tub and sauna enhance a relaxing retreat experience. Also a successful VRBO/Investment asset. The paved driveway off a county-maintained road ensures easy, year-round access. No CCRs or HOA. This unique property will welcome you
Property Features
Property Type: Residential - Single Family
Basement: None, Slab on grade
Garage: 1
Heating: Wood Stove, Coal, Forced Air, Furnace, Mini-Split
Lot Size: 2.56 Acres
Roof Type: Composition
Taxes: $2,139
Year Built: 2012
Feature Descriptions
Appliance(S): Gas Range, Electric Dryer, Gas Water Heater, Wine Refrigerator, Washer, Refrigerator, Microwave, Dishwasher
Days on Site: 4
Exterior: Wood, Steel
Exterior: Fire Pit, Fruit Trees, Garden, Lighting, Open Deck, Rain Gutters, Spa/Hot Tub, Handicap Access
Flooring: Tile, Carpet, LVP
Foundation: Concrete Perimeter
Foundation: Concrete Perimeter
Hot Tub: Yes
Interior: High Speed Internet, Washer Hookup, Mini-Split A/C
Lot: Open Lot, Irregular Lot, Pasture, Level, Southern Exposure
Road: Paved
Sewer: Septic Tank
Water: Well
Local Schools
School District: CDA - 271
Listed By / Shown By
Listed By
Agency Name: Prime Real Estate Group
Agency Phone: 208-614-1663
Shown By
Agent Name: Julie Kuhlmann
Agent Phone: (509) 216-1182
Agency Title: Coldwell Banker Tomlinson

Estimate Your Payment
Estimated Payment
$ 3,322.27 per month $2,779.73 Principal & Interest $178.25 Property Tax $364.29 Homeowner's InsuranceChange Payment Information
©2020 Coldwell Banker Real Estate LLC. All Rights Reserved.
Coldwell Banker Real Estate LLC fully supports the principles of the Fair Housing Act and the Equal Opportunity Act. Each Office Is Independently Owned And Operated.
Coldwell Banker and the Coldwell Banker Logo are registered service marks owned by Coldwell Banker Real Estate LLC. ©2020 of the Spokane Association of REALTORS® MLS. All rights reserved.
Coldwell Banker Real Estate LLC fully supports the principles of the Fair Housing Act and the Equal Opportunity Act. Each Office Is Independently Owned And Operated.
Coldwell Banker and the Coldwell Banker Logo are registered service marks owned by Coldwell Banker Real Estate LLC. ©2020 of the Spokane Association of REALTORS® MLS. All rights reserved.
Privacy Policy / DMCA Notice / ADA Accessibility


This site is hosted, designed and copyright
© 1994 - 2026 by
Delta Media Group, Inc. -- Patent Pending --
Agent License Information: Licensed in Both Washington State & Idaho
6500 W Highland Dr | MLS# 26-9343
This single family home located at 6500 W Highland Dr, Coeur d Alene, ID 83814 is currently listed for sale with an asking price of $1,249,000. This property was built in 2012 and has 4 bedrooms with 3197 sq. ft. W Highland Dr is located within the CDA - 271 school district. Search Coeur D Alene real estate on www.spokanehomegirl.com today.